AAFT University Interior Design Students Work On Real Briefs Using AutoCAD
AAFT University Raipur trains interior design students through industry software and hands-on studio practice.
advertisement
A student can learn the theory of space planning from a textbook, but they only learn how to actually design a space by doing it under real conditions, with a real client brief, a real budget constraint, and real software tools that the industry uses every day. That is exactly how AAFT University Raipur structures its B.Des (Honors) in Interior Design, where students work on live design briefs using AutoCAD, SketchUp, and 3ds Max throughout their four-year degree at the university's Raipur campus.
For students researching an interior design course after 12th that goes beyond software tutorials and into genuine studio-based, brief-driven design practice, AAFT University's Raipur School of Interior Design offers one of the most technically grounded and practically structured programmes available in Central India.
Why real briefs change how interior design students learn?
There is a meaningful difference between a design exercise and a design brief. An exercise asks a student to design something. A brief asks a student to solve a specific problem, for a specific client or context, within specific constraints of space, budget, material availability, and often regulatory or cultural considerations. Working through real briefs teaches students to think the way professional interior designers actually think, balancing creative vision against the practical realities every project involves.
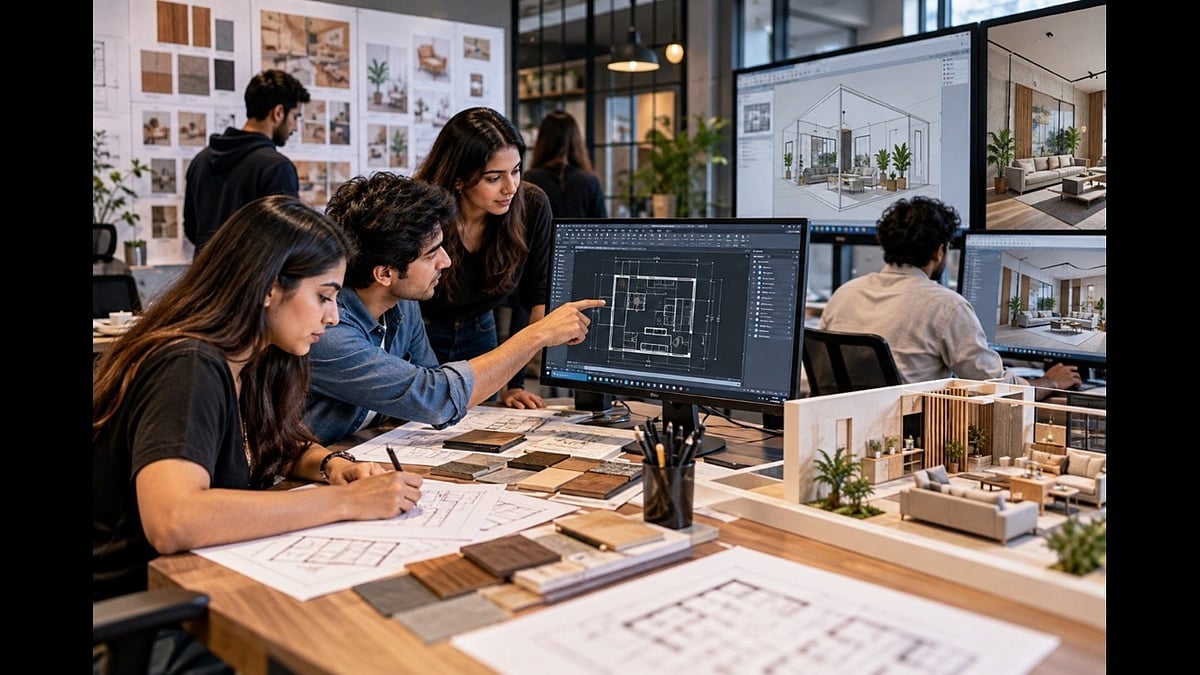
At AAFT University Raipur, studio sessions are structured to recreate real-world interior design conditions. Organisations and live project partners provide students with actual briefs covering space planning and design development, not hypothetical scenarios invented purely for classroom assessment.
As part of this process, students:
● Work on real design briefs provided by industry and project partners
● Develop solutions through planning, design experimentation, and three-dimensional visualisation
● Build models and present their work during structured design reviews
● Receive continuous mentorship from faculty, replicating the workflow of a professional design studio
This practical method is what allows students to handle professional interior design projects with genuine confidence by the time they graduate.
What does the B.Des (Honors) in Interior Design cover?
The B.Des (Honors) in Interior Design is a four-year integrated undergraduate degree that develops students into professional interior designers and spatial thinkers. The programme builds design capability through advanced studio practice, material exploration, spatial planning, and critical design inquiry, training students to create interior environments that are functional, aesthetically considered, and genuinely human-centred.
Students work in dedicated design studios, model-making labs, and digital visualisation suites throughout the degree, engaging with live projects, site visits, and industry-led workshops as a core part of their education rather than as occasional supplementary activities. The programme follows a 160-credit Honours pathway, designed specifically to support advanced design specialisation and professional readiness by the time students graduate.
The curriculum covers Basic Design and Visual Arts, History of Interiors, and Building Materials and Construction Technology in its foundational stages, before moving into Room Space Design and residential and commercial design application. Students progress through AutoCAD and Advance AutoCAD, SketchUp, Design Execution Drawing, Estimate and Costing, and Digital Fabrication and Prototyping, building the full range of technical drawing and digital planning skills that professional studios require.
Later subjects cover Vastu, Interior Materials, Building Services, Energy Efficient Interiors, Sustainable Interiors, Vernacular Interiors, and Interior Landscape, giving students a comprehensive understanding of how interior design connects to construction, sustainability, and cultural context. For students on the research track, Research Methodology, Project Management, Experiential Interior Design, and a Dissertation round out the advanced stages of the programme.
The pedagogy is built across six learning pillars that run through every project and assessment students complete:
● Design thinking and concept development — Students create mood boards, sketches, layouts, elevations, and 3D visualisations while applying core principles of space planning, colour, lighting, and material selection
● Technical drawing and digital tools — Students gain proficiency in AutoCAD, Advance AutoCAD, SketchUp, and 3ds Max for working drawings, conceptual modelling, and advanced rendering
● Material and finish specification — Students develop expertise in interior finishes, furniture systems, lighting, and sustainable materials, learning to select and specify based on aesthetics, functionality, and cost
● Sustainability and cultural context — Subjects covering Energy Efficient Interiors, Sustainable Interiors, Vernacular Interiors, and Vastu give students a grounded understanding of how design connects to environment and culture
● Live brief and studio practice — Students work on real briefs from organisations and live project partners, moving through planning, experimentation, model making, and structured design reviews
● Research and Project Management — The advanced track covers Research Methodology, Project Management, Experiential Interior Design, and a Dissertation for students pursuing the Honours pathway
Mastering the software the industry actually uses
A significant part of what distinguishes a job-ready interior design graduate from one who needs months of additional training is software fluency. At AAFT University Raipur, students train extensively in AutoCAD and Advance AutoCAD for technical drawing and working drawings, SketchUp for rapid three-dimensional conceptual modelling, and 3ds Max for advanced rendering, visualisation, and detailed product and building design work, both exterior and interior.
This software training is not delivered as standalone tutorials disconnected from design work. It is integrated directly into the live briefs students work through across their studio sessions, meaning students learn AutoCAD, SketchUp, and 3ds Max in the context of solving actual design problems, the same way they will use these tools once they are working professionally. Students also gain exposure to Revit, Photoshop, and Lumion across the wider interior design curriculum, building a comprehensive digital toolkit that matches what interior design firms and architecture practices expect from new hires today.
Faculty who bring real practice into the studio
The School of Interior Design at AAFT University Raipur is guided by Industry Dean Ms. Sunita Kohli, a Padma Shri recipient and one of the most respected names in Indian interior design and architectural restoration. Known for her work in preserving architectural heritage and for a design language defined by timeless elegance and cultural relevance, Ms. Kohli mentors the school's students and shapes its approach to design education, encouraging them to explore innovative design thinking and create spaces that leave a lasting impact.
Day-to-day academic delivery is led by Mr. Devesh Keshwani, Head of the School of Interior Design, who anchors the programme's teaching and ensures the curriculum stays connected to genuine professional design and architecture practice. Under this leadership, students learn to integrate digital tools, 3D visualisation, and Building Information Modelling into practical design workflows, so they don't just learn software commands but understand how to use these tools as part of a coherent professional design process.
What does the M.Des in Interior Design involve?
For graduates who want to continue developing their design practice at an advanced level, the M.Des in Interior Design at AAFT University Raipur is a two-year postgraduate programme that builds on the technical and conceptual foundation established at the undergraduate level. Students deepen their command of 3ds Max specifically for industry application, developing advanced rendering and visualisation capability that matches what senior design roles and high-end residential and commercial projects require.
The M.Des culminates in a graduation design collection, where students apply the full range of knowledge and technical skill they have built across their postgraduate studies to a substantial, self-directed body of design work. This final project becomes the centrepiece of a graduate's professional portfolio when they begin applying for senior design roles or start their own independent design practice.
A campus built for collaborative design practice
AAFT University's 27-acre campus in Raipur brings interior design students into contact with students from cinema, photography, fashion design, and other creative disciplines, supporting the kind of cross-disciplinary thinking that increasingly defines contemporary interior and spatial design work. Students working on exhibition or retail space briefs can draw on perspectives from fashion design and visual merchandising students, while those working on residential projects with a strong photographic documentation component can collaborate with photography students on campus.
What jobs can you get after the B.Des and M.Des in Interior Design?
Graduates of AAFT University's interior design programmes go on to work in roles such as:
● Interior Designer
● Spatial Designer
● 3D Visualisation Expert
● Furniture Designer
● Lighting Designer
● Site Supervisor
● Exhibition Space Designer
Many faculty members teaching across AAFT University's interior design courses maintain active industry links through consultancy and training work outside the university, ensuring the curriculum and the live briefs students work on stay genuinely current with how the profession is practised today.
With a 33-year legacy in creative and media education and a Placement Cell that connects graduates to design studios and architecture firms across India, AAFT University Raipur gives interior design students a real pathway from studio practice into professional careers.
In their own words
Akshay Marwah, CEO, AAFT University Raipur, said: "Interior design is a profession you learn by doing, not by watching. Our B.Des and M.Des students at AAFT University work on real briefs, using AutoCAD, SketchUp, and 3ds Max the way working designers actually use them, to solve real spatial problems within real constraints. By the time they graduate, our students are not just familiar with the software. They know how to apply it to genuine design challenges, which is exactly what design studios and architecture firms are looking for when they hire."
Admissions open for 2026
Students who have completed Class 12 from any recognised board can apply for the B.Des (Honors) in Interior Design at AAFT University, Raipur. Graduates can apply for the M.Des in Interior Design. Admission is through the AAFT Global Entrance Exam (AAFT GEE) followed by a personal interview. Applications can be submitted at aaft.edu.in/apply-now.
About AAFT University Raipur
AAFT University Raipur is a UGC recognised university located in Raipur, Chhattisgarh, with a 33-year legacy in creative and media education. Recognised by the Chhattisgarh Government and MHRD, it offers 100+ professional programmes across journalism, cinema, fashion design, animation, music, interior design, fine arts, hospitality, and management on a 27-acre campus with full residential and sports facilities. With 20,000+ students trained from 180+ countries and a strong network of alumni working across India's media and creative industries, AAFT University Raipur remains committed to preparing globally competitive talent for the creative and media economy.
For Admissions contact:
AAFT University Of Media And Arts, AAFT University GF-18, Ground Floor, Shyam Plaza, Pandri, Raipur, Chhattisgarh-492001, India.